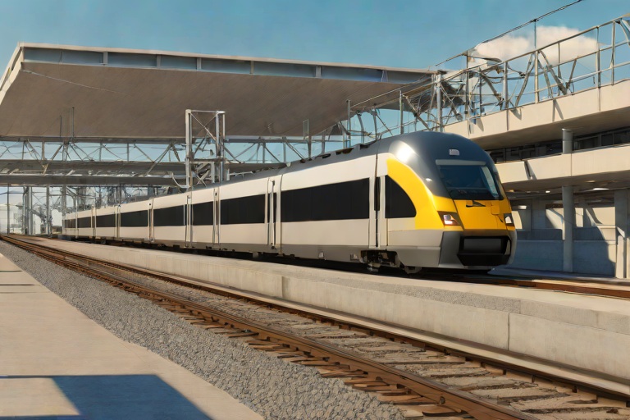
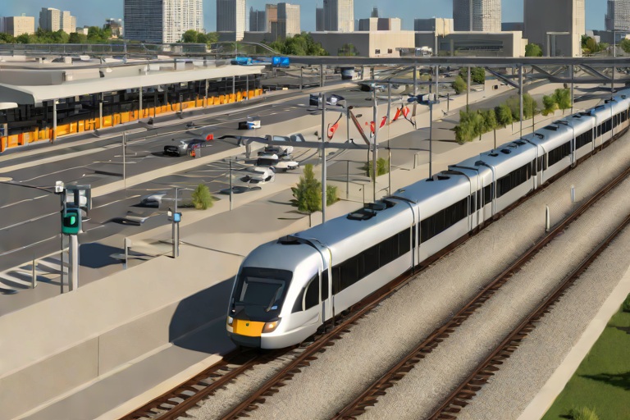
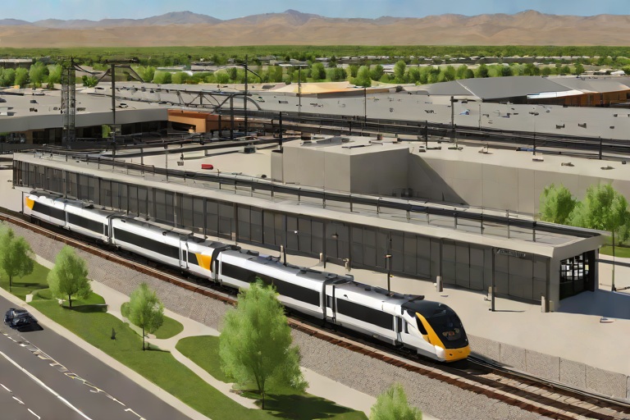
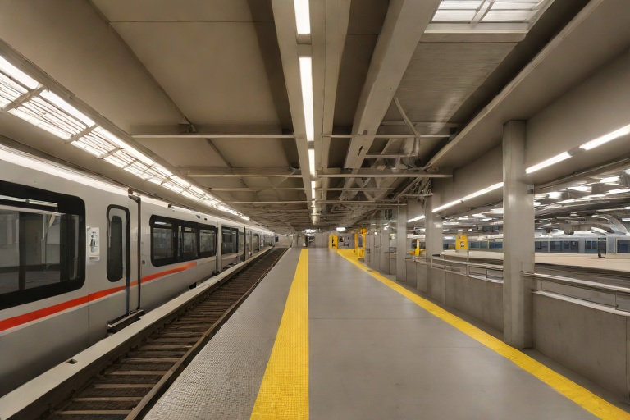
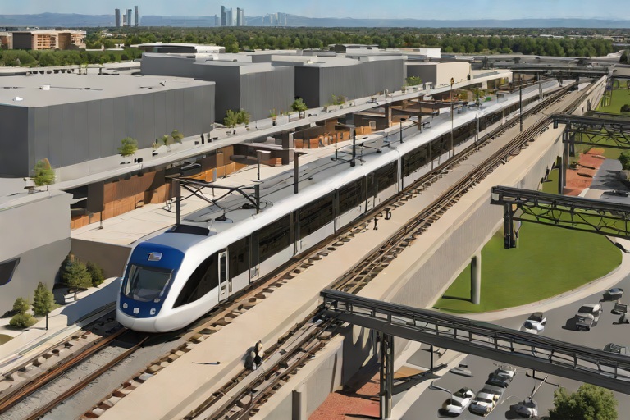
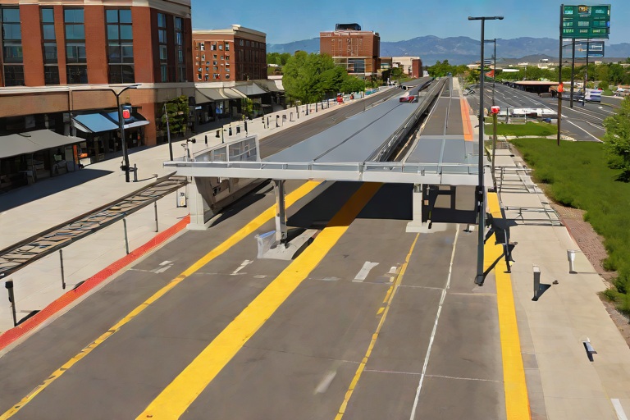
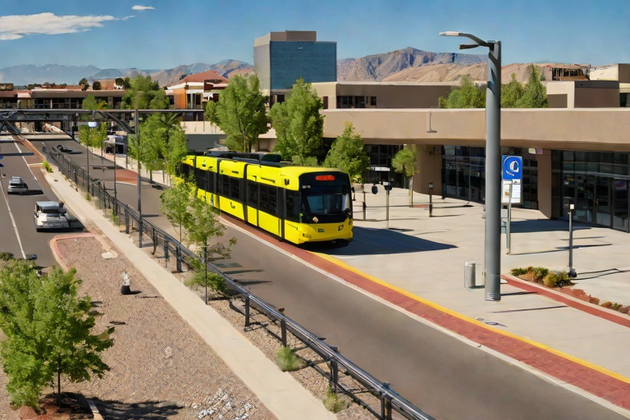
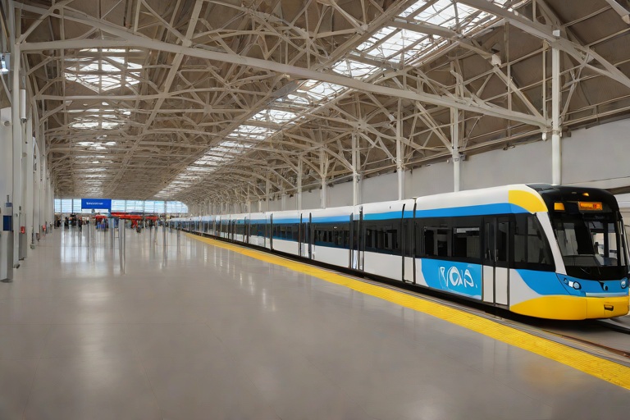
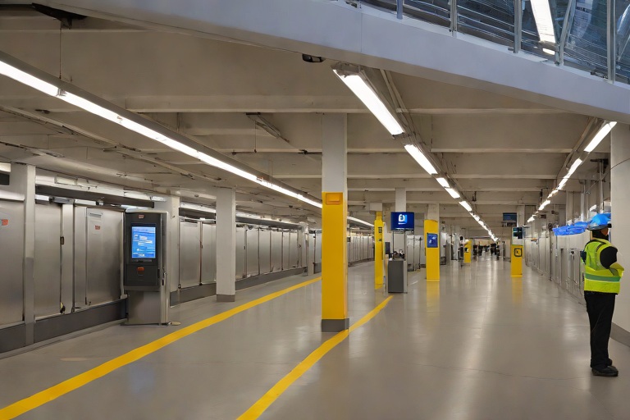
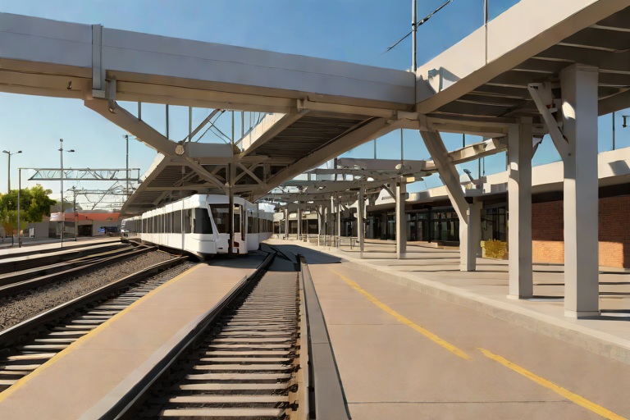
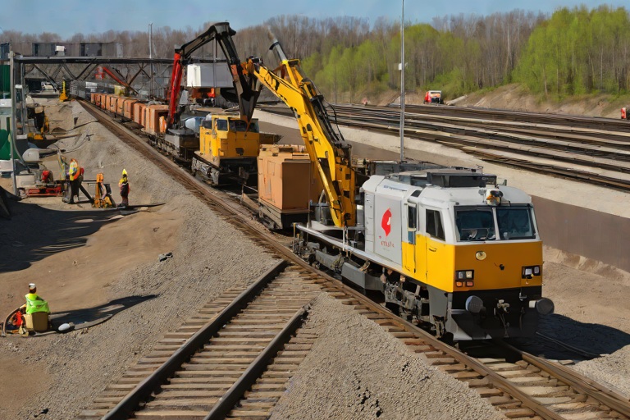
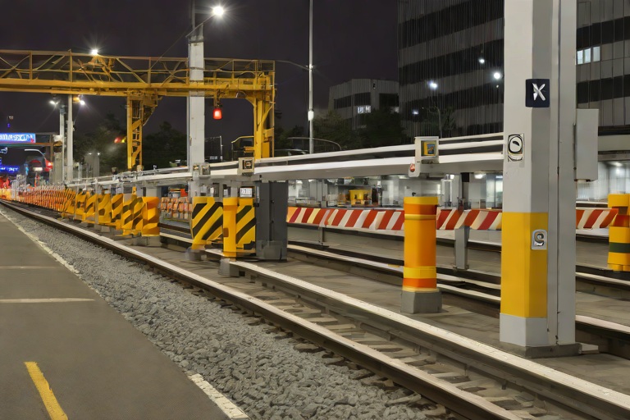
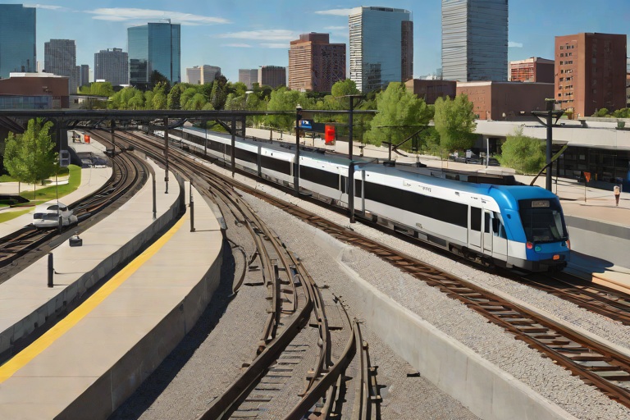
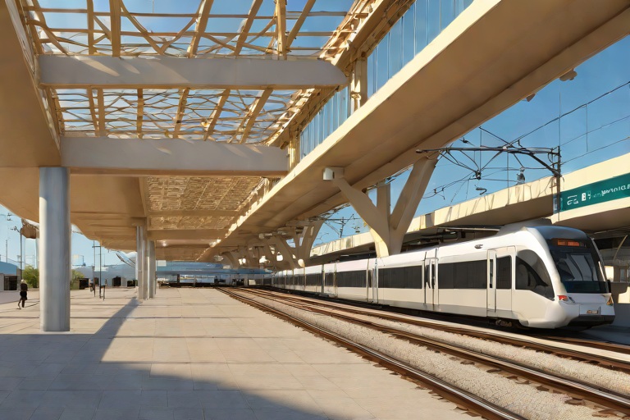
Emergency Evacuation Stairwell Pressurization Fan Testing across the Union Station Transit Hub
System Architecture and the Physics of Positive Pressure
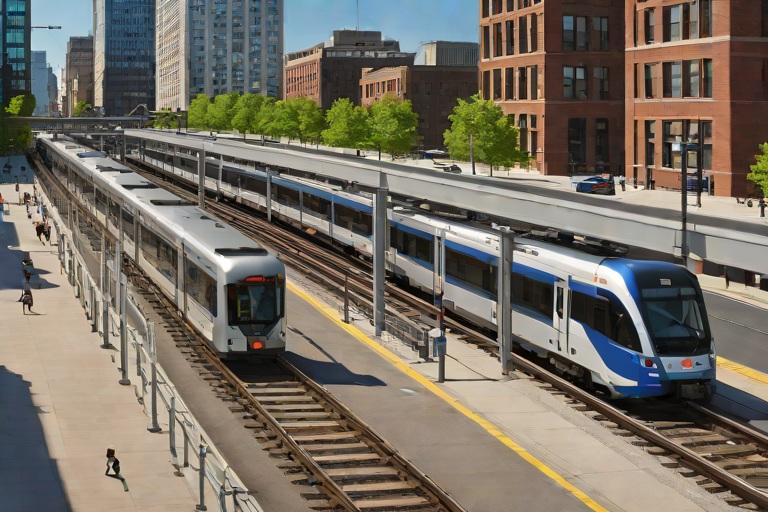
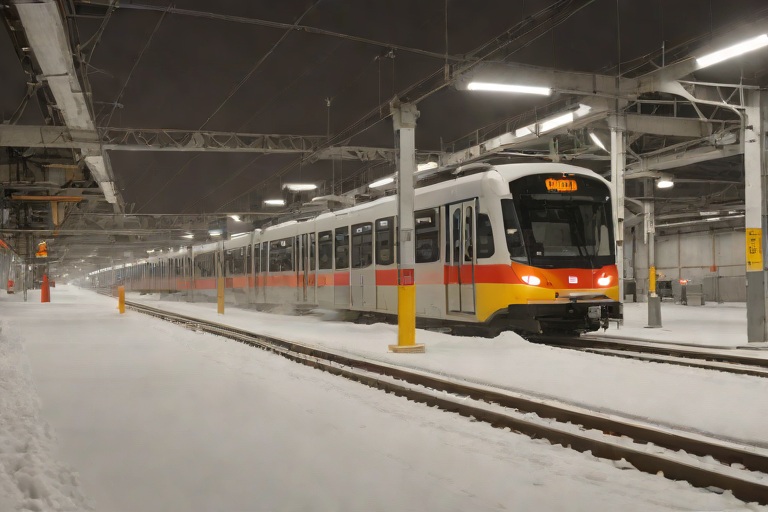
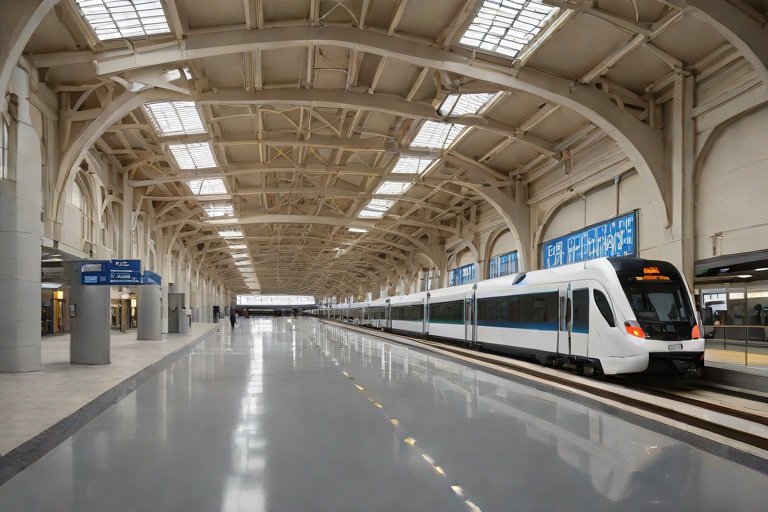
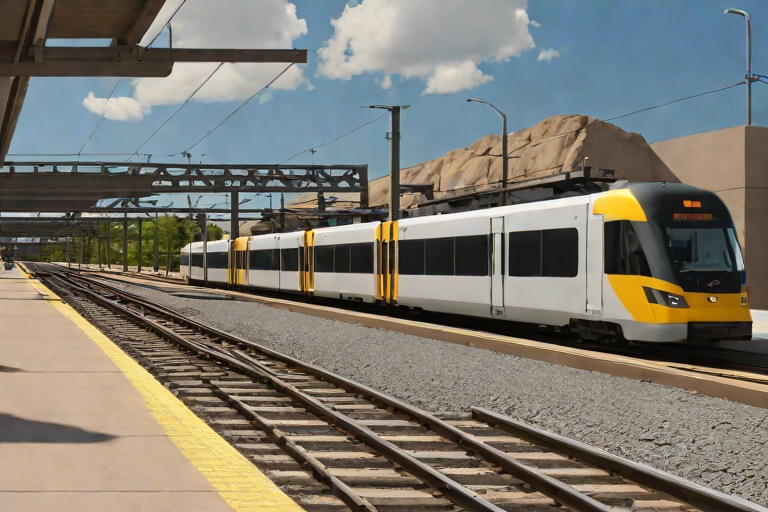
The emergency evacuation stairwell pressurization system within the Union Station Transit Hub is a critical life-safety assembly designed to prevent the infiltration of smoke and toxic combustion products into primary egress routes. The fundamental engineering objective is the maintenance of a positive pressure differential between the stairwell enclosure and the adjacent floor areas during a fire event. By introducing a controlled volume of filtered outdoor air via high-capacity centrifugal fans, the system creates a "pressure bubble" that effectively pushes back against smoke migration. In a complex transit hub, this is complicated by the piston effect—the rapid displacement of air caused by moving trains—which can create erratic pressure fluctuations that challenge the stability of the stairwell envelope.
To achieve the required safety margins, the system must adhere to stringent industry standards, primarily NFPA 92 and the International Building Code (IBC). The design intent focuses on balancing the air supply to ensure that the pressure is sufficient to repel smoke but not so excessive that it prevents the physical operation of exit doors. If the pressure gradient is too high, the force required to open a door may exceed the limits set for accessibility and emergency egress, potentially trapping occupants. Conversely, insufficient pressure allows smoke to penetrate the stairwell, rendering the egress route untenable.
- Design Pressure Differential: Typically maintained between 0.10 and 0.20 inches of water gauge (w.g.) relative to the occupied space.
- Air Change Rates: Calculated based on the total leakage area of the stairwell enclosure and the number of doors in the open position.
- Fan Redundancy: Utilization of N+1 redundancy to ensure system availability during mechanical failure of a primary blower.
- Integration: Direct interfacing with the building's fire alarm control panel (FACP) for automatic activation upon smoke detection.
Testing Methodology and Empirical Instrumentation
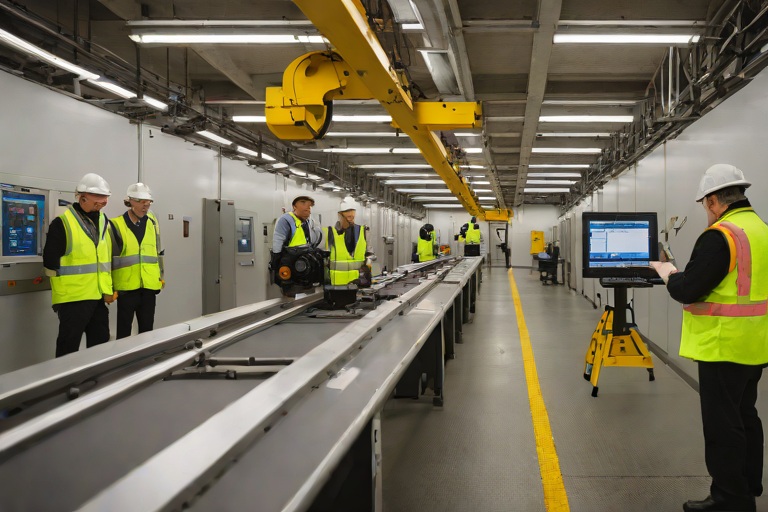
The verification of the pressurization system requires a clinical approach to measurement, utilizing high-precision instrumentation to capture real-time data across multiple vertical zones. The testing protocol begins with a baseline static pressure test, where the fans are activated and the pressure differential is measured at the most remote doors from the air supply inlets. Digital manometers with high sensitivity are employed to ensure that the pressure gradient remains consistent across all floors, accounting for the natural tendency of air to stack vertically—a phenomenon known as the stack effect, which is particularly pronounced in high-rise transit shafts.
Beyond static pressure, the testing regime incorporates "door force" analysis. This involves using a force gauge to measure the exact amount of pressure required to push a door open against the pressurization. This empirical data is then compared against the maximum allowable force thresholds defined by ADA (Americans with Disabilities Act) and NFPA guidelines. Furthermore, smoke pencils or theatrical fog generators are used to visualize air leakage at the door seals and penetration points, allowing engineers to identify specific failure points in the building envelope that could compromise the system's integrity.
- Digital Manometers: Used for measuring precise pressure differentials ($\Delta P$) across door thresholds.
- Anemometers: Employed to verify the Cubic Feet per Minute (CFM) delivery at each supply grille.
- Force Gauges: Used to quantify the physical resistance of doors when the system is at peak capacity.
- Smoke Visualization: Utilized to detect uncontrolled air infiltration or "short-circuiting" of the airflow.
Forensic Analysis of Envelope Integrity and Leakage Paths
From a building envelope forensics perspective, the stairwell is not a sealed vessel but a porous membrane. In the Union Station environment, the integrity of this membrane is subject to constant degradation due to structural vibrations from rail traffic and thermal cycling. Forensic analysis often reveals that the primary failure points are not the fans themselves, but the seals around the stairwell doors and the penetrations where electrical and plumbing conduits pass through the concrete slabs. These "leakage paths" act as pressure sinks, drawing air away from the critical zones and reducing the overall efficiency of the pressurization system.
The interaction between the stairwell envelope and the surrounding commercial infrastructure is critical. In many instances, the failure of perimeter sealant or the degradation of door gaskets leads to an increase in the "equivalent leakage area" (ELA). When the ELA increases, the fans must work harder to maintain the target pressure, which can lead to premature motor wear or the triggering of over-pressure alarms. A detailed forensic audit involves mapping these leaks and quantifying their impact on the system's volumetric efficiency, ensuring that the air supply is distributed logically rather than escaping through structural fissures.
- Sealant Degradation: Analysis of silicone and polyurethane joint sealants for shrinkage or adhesive failure.
- Gasket Compression: Evaluation of neoprene door seals for permanent deformation or hardening.
- Structural Cracking: Identification of hairline fractures in concrete masonry units (CMU) that allow air bypass.
- Penetration Sealing: Inspection of fire-stop materials around utility penetrations for voids or improper installation.
Performance Validation and Remediation Protocols
The final phase of the testing process is the validation of the system's performance under simulated emergency conditions. This includes "worst-case scenario" testing, where a predetermined number of doors are held open to simulate occupants exiting the building. The goal is to verify that the pressurization system can compensate for the sudden loss of air volume and maintain a minimum positive pressure to keep smoke at bay. If the system fails to maintain the pressure gradient during these simulations, the air balancing dampers must be adjusted to redistribute the airflow more effectively across the vertical shaft.
Remediation protocols for a failing system are focused on the "tightening" of the envelope and the calibration of the fan curves. If the forensic analysis indicates excessive leakage, the immediate remedy is the application of high-performance weather-stripping and the resealing of all structural penetrations. In cases where the fan capacity is insufficient due to changes in the building's internal configuration, the installation of Variable Frequency Drives (VFDs) may be required to allow for more precise control of the air volume. This ensures that the system operates at peak efficiency without creating excessive door-opening forces.
- Damper Calibration: Fine-tuning the air distribution to eliminate "dead zones" within the stairwell.
- VFD Optimization: Adjusting fan speeds to match the actual leakage characteristics of the building.
- Seal Replacement: Implementing a scheduled replacement cycle for all high-wear door gaskets.
- Recertification Schedule: Establishing a semi-annual testing cadence to account for structural settling and wear.
Aquashield Roofing Corporation
4006 Morris Ct.
Chesapeake, VA 23323
Direct Line: 757-553-5191
GPS Coordinates: 36.755164, -76.353932
Virginia Beach Roofing Company - Roofing Service Virginia Beach VA, Roofing Contractor
585 S Birdneck Rd #106
Virginia Beach, VA 23451
Direct Line: +17576318100
Google Maps Plus Code: RXCX+V7 Virginia Beach, Virginia
GPS Coordinates: 36.822156, -76.001565